Tampa, FL.
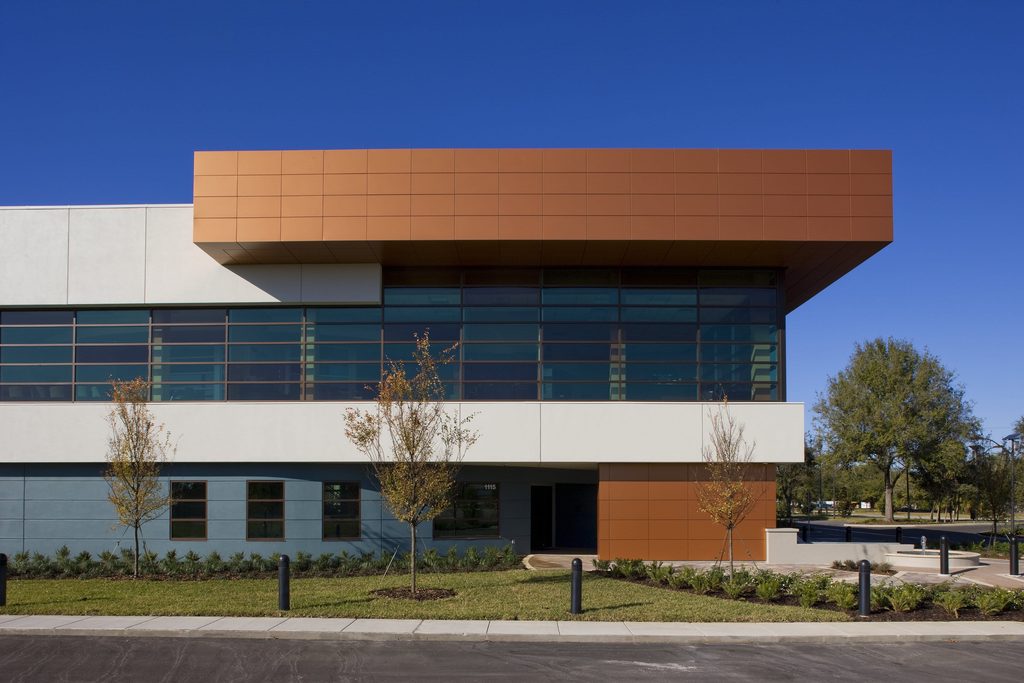
The design process of ISPC’s new building was an exploration of business, image, and (of course) budget. What resulted is a 40,000 sq. ft two-story office building that operates like the team – passionate, organized and effective.
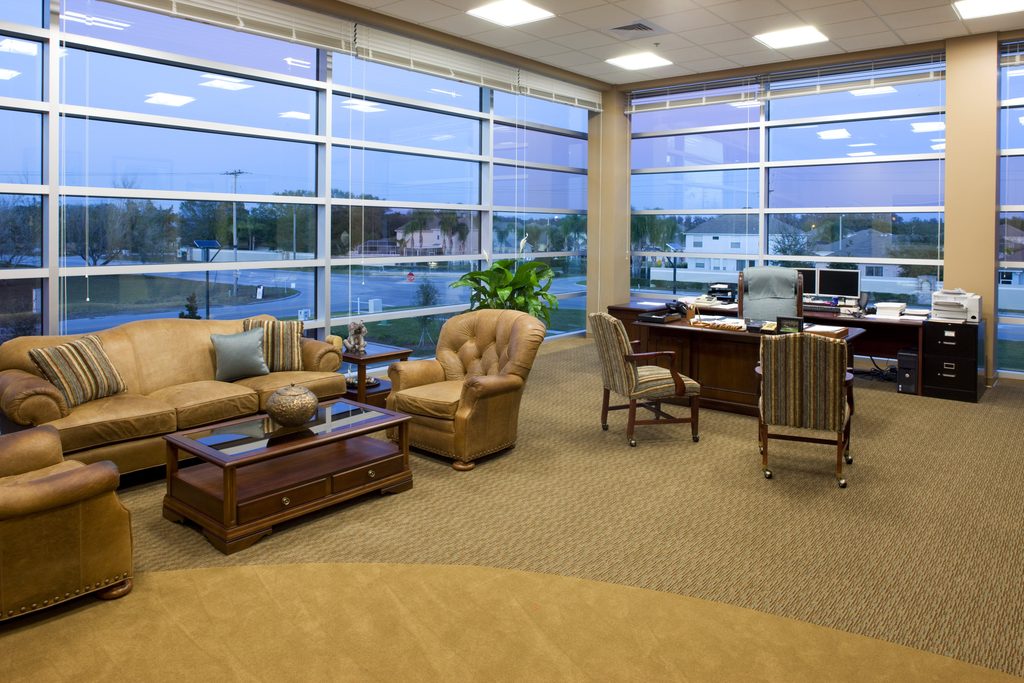
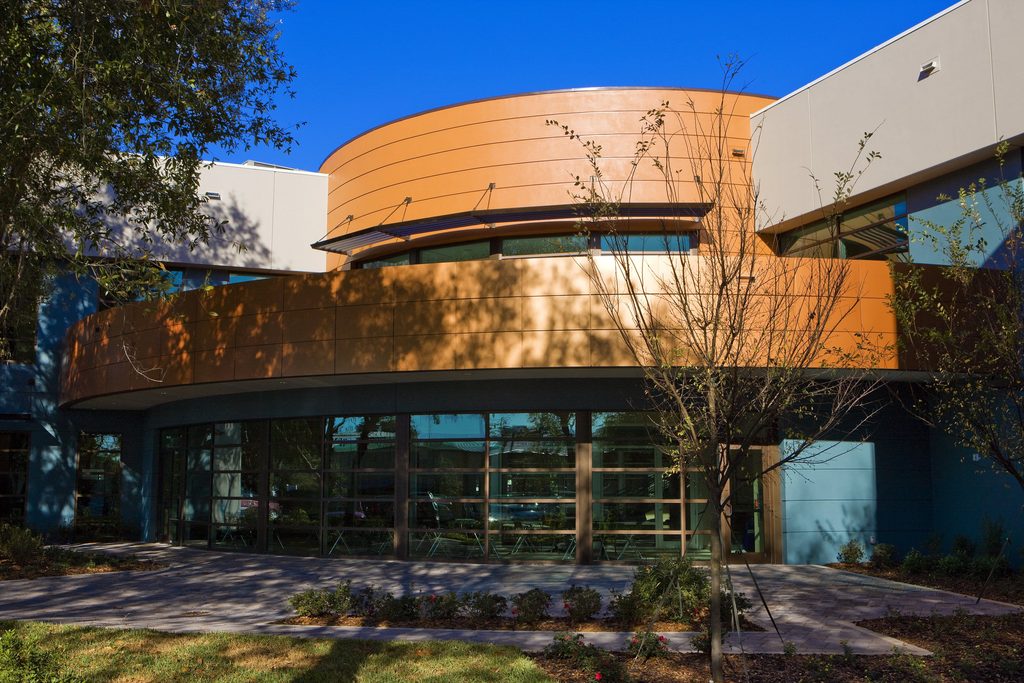
Located at the intersection of Gunn Hwy & Byrd Dr in the vicinity of fast developing State Road 54, the owner required a strong image while embracing the team-oriented work ethic that has allowed the company to grow over the last 25 years. The resulting design presents a strong horizontal façade on a busy highway. The front face is comprised of bold modern lines, highlighted with deep blues, random glazing variations and a visually anchoring copper-clad mass, marking the visitor entry and executive offices above. Behind this corporate face, the atrium expands and acts as the heart of the building.
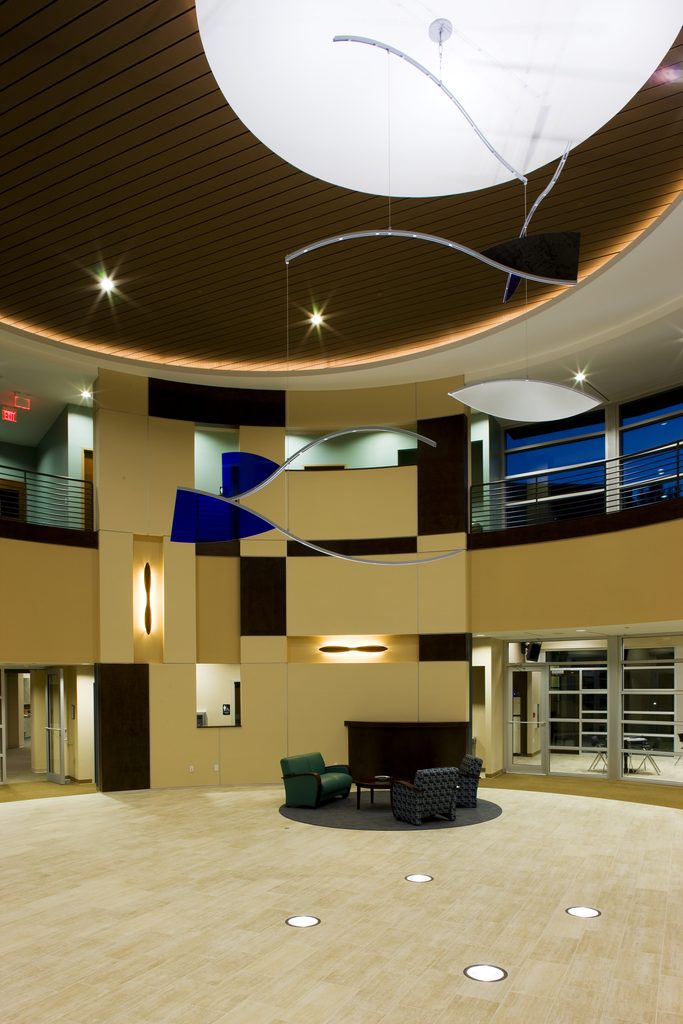
The design rotates around this atrium and allows the back façade of the building to contrast the front. Nestled in trees, the asymmetrical rear embraces parking, providing a much-appreciated green space for the ISPC team.