Ybor City, Tampa, FL
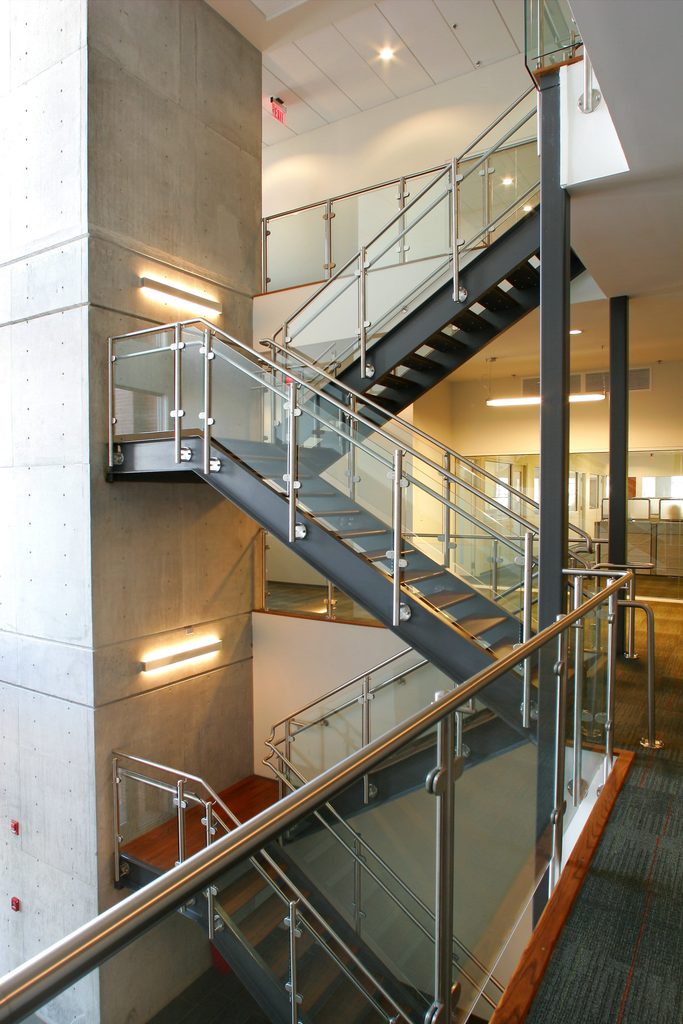
Originally custom designed for a large Civil Engineering and Surveying Company, this 4-story, 55,000 SF office is in the heart of Ybor City’s Historic District. While requiring compliance with Historic District Guidelines regarding scale, height, mass and materials, the owners wanted a modern building design with superb practicality and flexibility. The building is designed with a combination of brick and smooth concrete with steel columns and details. Massing is playfully separated into smaller areas using spandrel glass panels which create bridges between the brick portions. This is a perfect example of a successful new project designed within Historic District guidelines.