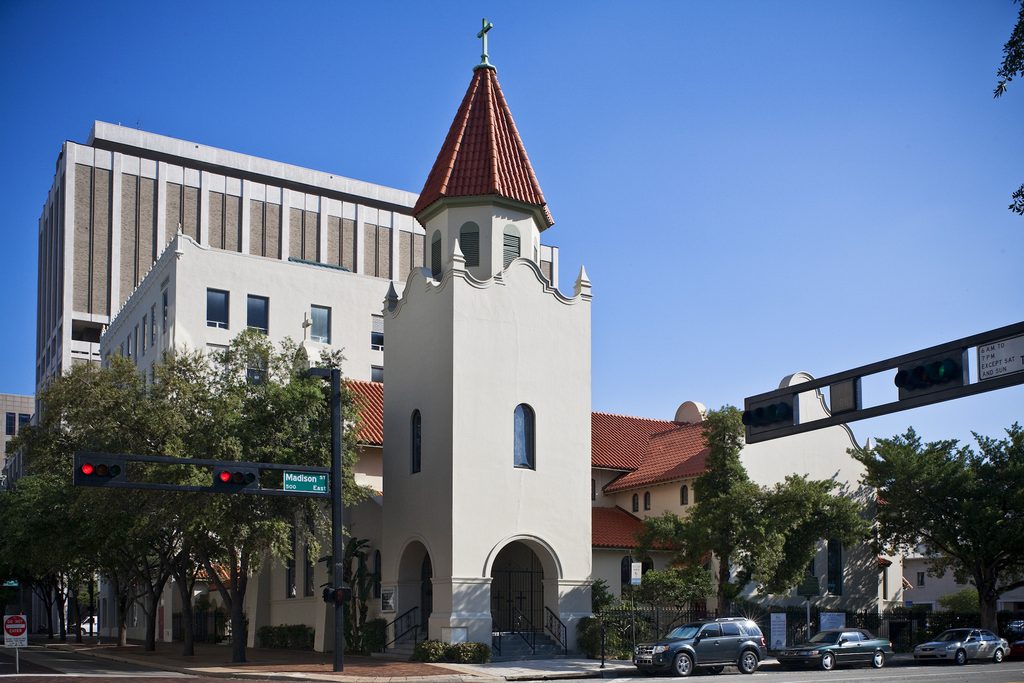
Tampa, FL
On April 15, 2009, St. Andrews Episcopal Church was listed on the National Historic Register. The journey for this now Landmark Sanctuary began in the late 1800s when the Church body acquired the land in downtown Tampa, FL. Tampa Architects Miller & Kennard were commissioned to design a new structure in the Spanish Mission Style. The first cornerstone was laid in 1905; construction was completed in 1907.
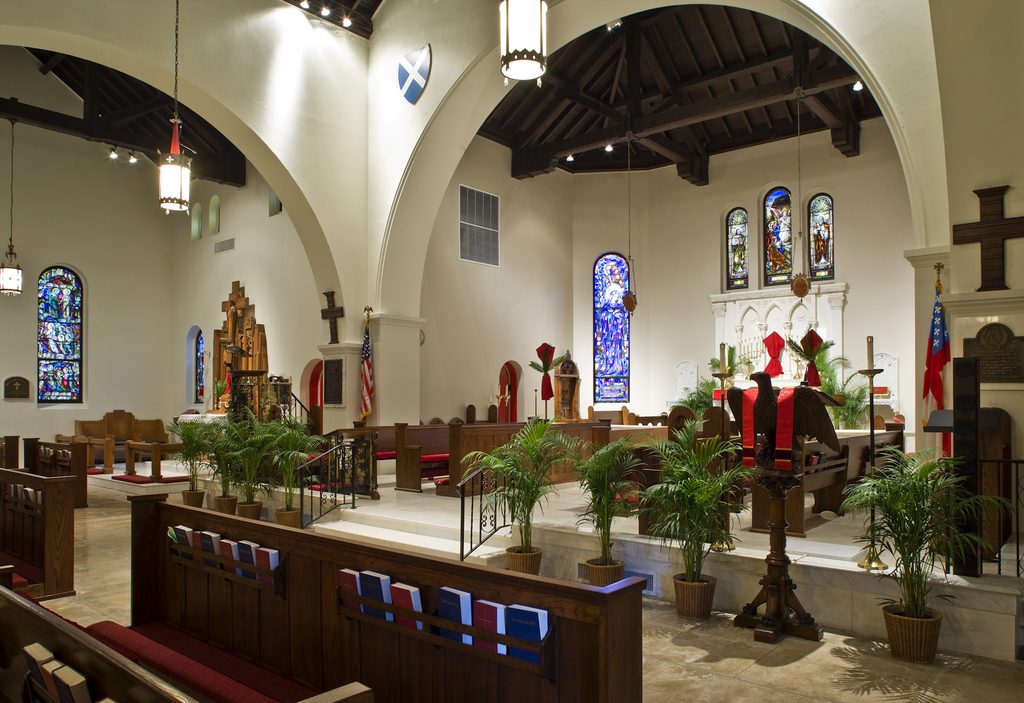
As years passed, new technology, Florida weather, and increasing ministry demands chipped away at the original state of the structure. 100 years after holding it’s first service, and as part of an overall master plan assessment, the Sanctuary building received a much-deserved restoration. Both form and function required attention. All building performance systems were addressed. New roof, exterior wall repairs, HVAC, power, lighting, life safety, and sound systems were engineered and inconspicuously integrated to the structure. All interior surfaces, including concrete floors, cement plaster, pews, rough iron gates, marble flooring, and fixtures, were restored to their original condition. The combination of new lighting, together with restored stained-glass windows, provided the final touch, illuminating the space in a glorious way.
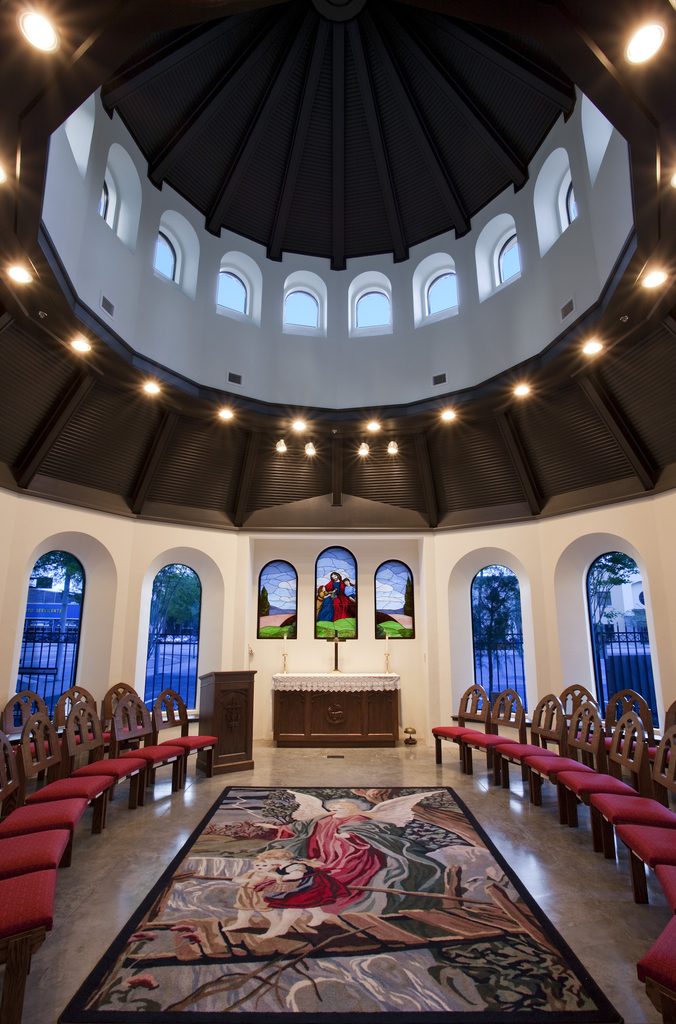
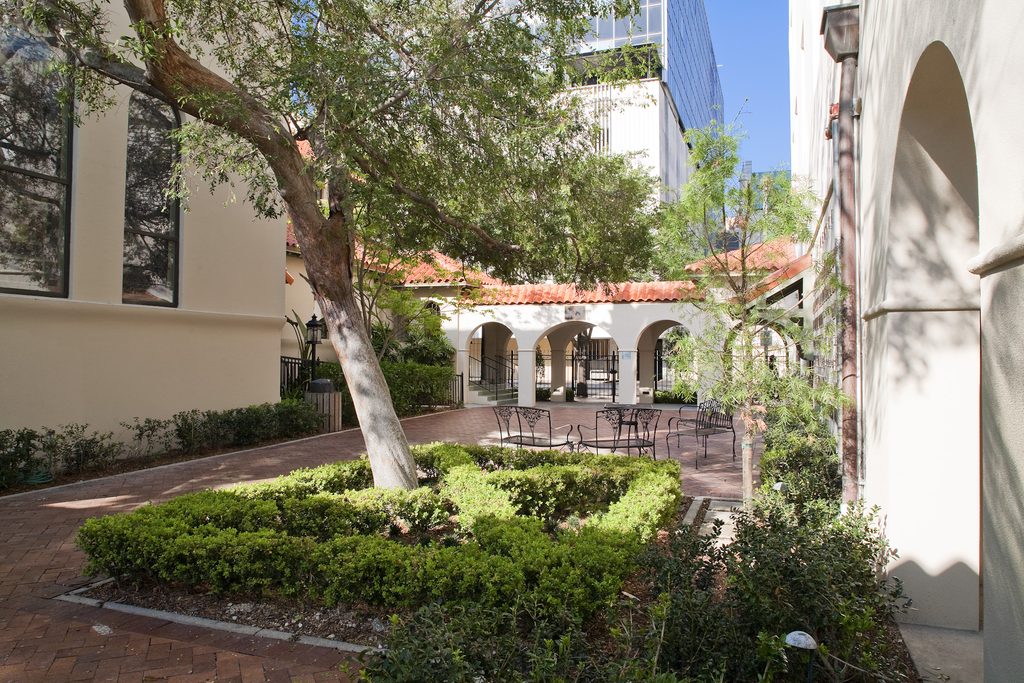
GROH also designed a free-standing children’s chapel in the rear parking lot. Utilizing a budget-minded pre-engineered building structure, the hexadecagon shaped (16 sided) chapel is acoustically tuned for intimate recitals and ceremonies. The design was influenced by the original sanctuary and is a compatible addition to the campus.